
Selecting the hardness grade in Hardox wear-resistant steels
Hardox 450 or 500: how the wear mechanism, the return on each hardness step and workshop processing determine the correct grade for each application.
News
Why calculated weight and delivered weight differ even on compliant supplies: calculation basis, tolerances by product family and the verification procedure.
Topics
theoretical steel weightdimensional tolerancessteel section weight calculation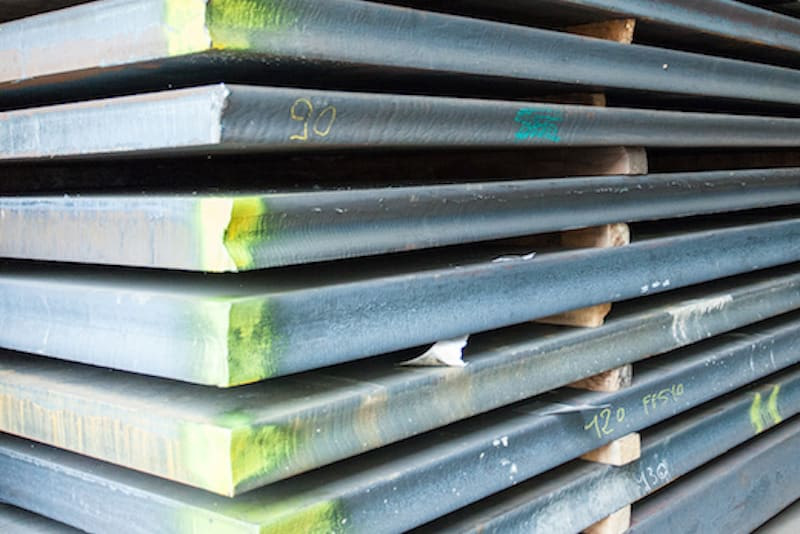
The gap between the kilograms you calculate and those stated on the delivery note comes from the combination of three factors: the dimensional tolerances allowed by the product standard, the conventional density assumed in the formula and the invoicing criterion agreed at order stage. None of the three is an error. All three are codified and well known to steel producers — far less so to steel buyers.
It follows that a correct theoretical weight and a correct actual weight can differ appreciably without any non-conformity. This guide covers where the deviation comes from, the reference values by product family, the verification procedure and the legitimate scope of theoretical calculation.
Theoretical weight is obtained by multiplying volume by density. Volume comes from the nominal cross-section dimensions and the length; density is conventionally assumed at 7.85 kg/dm³ for carbon and structural steels.
Both terms are approximations accepted by convention.
Actual density varies with chemical composition and sits roughly between 7.80 and 7.88 kg/dm³ depending on the content of carbon, manganese and other alloying elements. On austenitic stainless steels the correct value rises to about 7.90 kg/dm³. On a ten-tonne supply, a 1% density deviation equals a hundred kilograms.
Nominal dimensions introduce a larger discrepancy. A 10 mm plate does not measure 10.00 mm at any point of its surface and is not required to: the nominal thickness identifies a commercial product, while the actual thickness sits within a tolerance range defined by the standard. The calculation therefore returns an exact result for an object that does not exist in the warehouse.
Weight tables introduce a further rounding. A 100x100x5 square hollow section is 14.4 kg/m in the tables and 14.45 kg/m by formula: irrelevant on a single piece, measurable on a twenty-tonne order.
Each family has its own dimensional standard, with tolerance ranges that differ in width and shape. This is where almost all of the deviation found at goods-in is concentrated.
| Product family | Dimensional standard | Parameter governing mass | Order of magnitude of the deviation |
|---|---|---|---|
| Quarto plates | EN 10029 | Thickness, asymmetric range by class | Over 10% in excess on medium thicknesses |
| Sheets from coils | EN 10051 | Strip thickness | Lower than quarto plates |
| IPE and HE beams | EN 10034 | Section mass, web and flange thickness | About 4% on a single section |
| IPN beams and UPN channels | EN 10024, EN 10279 | Web and flange thickness | About 4% |
| Welded structural tubes | EN 10219-2 | Wall thickness | About 6% on a single piece |
| Seamless structural tubes | EN 10210-2 | Wall thickness | About 6% on a single piece |
| Flats, squares, rounds, hexagons | EN 10058 and related series | Cross-section dimensions | Higher in percentage than beams |
| Angles | EN 10056-2 | Leg thickness | About 4% |
The values are indicative and should be checked against the edition of the standard in force and any class agreed in the order.
Quarto plates. EN 10029 governs hot-rolled plates 3 mm thick and above. The feature that generates the most disputes is the asymmetry of the range: the minus tolerance stays tight, while the plus tolerance is two to three times wider. On a 10 mm thickness in class A, the range sits around half a millimetre below against slightly more than a millimetre above. Translated into mass, a fully compliant plate can weigh over 10% more than its theoretical value.
The standard provides four classes, which modify how the range is distributed.
| Class | Distribution of the range over thickness | Effect on mass |
|---|---|---|
| A | Tight minus tolerance, plus tolerance two to three times wider | Mass on average above theoretical |
| B | Constant, reduced minus tolerance, rest of the range in excess | Guaranteed lower limit, mass still above |
| C | No minus tolerance, range entirely in excess | Mass systematically above theoretical |
| D | Symmetric range | Mass distributed around theoretical |
If the order says nothing, the basic class applies — the widest one. Tighter classes must be requested explicitly when ordering.
Beams and structural sections. EN 10034 sets a tolerance on the mass of a single section of around 4%, on top of the geometric tolerances on height, flange width, web and flange thickness. These parameters vary independently of one another: a section can have its web in the negative range and its flanges in the positive one, and the resulting mass is not obtained by adding the deviations but by weighting them over their respective areas.
Structural and mechanical tubes. EN 10219 and EN 10210 allow a mass tolerance of around 6% on a single piece, with tighter requirements at batch level. On tubes the critical parameter is the wall thickness, because mass depends on the product of perimeter and thickness: on a thin wall a two-tenths deviation is worth several percentage points. The available size range is listed on the page for square, rectangular and circular structural hollow sections.
Merchant bars. Flats, squares, rounds and hexagons follow the EN 10058 series and related standards, angles follow EN 10056-2. The percentage ranges are wider than on beams, because dimensional control during rolling on small cross-sections is less fine.
Length. A cross-cutting parameter that is often overlooked. Commercial bars are supplied in a length range, not cut to exact size: a bar declared at 6 metres may measure 6.15. Over two hundred bars, fifteen centimetres each amounts to thirty metres of additional material, invoiced or not depending on how the order is worded.
The tolerance class and the invoicing criterion are defined upstream, at quotation stage, based on the job and the applicable standard. For a check on a specific supply, contact the Solsider technical office directly.
Dimensional deviations sit inside the permitted range, but they are not distributed neutrally within it. Where they end up depends on who bears the cost of the deviation — information found in the supply contract rather than in the standard.
With invoicing at theoretical weight, the producer bills on the nominal and delivers the actual: rolling in the lower half of the range increases the metres obtained from every tonne of steel. With invoicing at actual weight the incentive reverses and the upper half becomes convenient. Both positions remain compliant, but this logic explains why the deviations found at goods-in repeat in the same direction for a given product and a given supplier.
Class C of EN 10029, which excludes any minus tolerance, answers exactly this need: it guarantees full thickness where the structural function requires it, in exchange for accepting the excess material.
The assessment criterion is the distance from the range permitted by the applicable standard, not the distance from the expected value. A 6% deviation on a tube can be compliant; the same 6% on a beam is not.
Verification runs in three steps.
Recurring situations fall into two categories.
| Situation | Nature | Action |
|---|---|---|
| Deviation within tolerance, invoicing at actual weight | Compliant | Not technically disputable; negotiable on the invoicing criterion |
| Deviation beyond tolerance | Product non-conformity | Report to the supplier citing the standard, not the weight tables |
A separate case concerns hot-dip galvanized parts. The coating adds non-negligible mass on thin sections: on a 3 mm plate, zinc deposited to EN ISO 1461 accounts for roughly 3 to 5% of the base weight. Comparing a theoretical value calculated on black steel with a delivery note referring to galvanized material produces a difference that has nothing to do with rolling tolerances.
On supplies cut to size or to drawing, the calculation changes in nature, because of the material removed during processing.
The kerf removes from a few tenths of a millimetre with laser up to several millimetres with oxyfuel cutting on heavy thicknesses. Every shape extracted from a sheet also leaves a geometric offcut that no nesting software can eliminate.
The weight of the finished part and the weight of the material committed to obtain it therefore remain two distinct quantities — and the second is the one that appears on the invoice. The composition of material cost is covered in the guide on choosing between laser, plasma and oxyfuel cutting.
Theoretical calculation is the correct tool for everything that precedes delivery: sizing lifting equipment, checking transport capacity, bills of materials, quotations. In these applications a margin of a few percentage points has no consequences, and the speed of the calculation outweighs absolute precision. The online section weight calculator covers circular, square and rectangular tubes, plates, flats, solid rounds, angles, UPN channels, IPE and H sections, returning weight per metre and total weight.
Theoretical calculation is not defensible when the figure has to stand up to scrutiny: acceptance, inspection, contract accounting where the specification prescribes actual weight. In those cases the only usable value is the one measured on a scale.
The items to define in the order to reduce the problem at its source are summarised below.
| Item to specify | Consequence of omission |
|---|---|
| Product standard and tolerance class | The basic class applies — the widest one |
| Invoicing criterion, theoretical or actual | The criterion stays implicit, set by commercial practice |
| EN 10204 inspection document | Supply without heat traceability |
| Exact length or length range | Bars in the commercial range, excess invoiced |
| Delivery condition — black, pickled or galvanized | Theoretical value and delivery note not comparable |
The full range of thicknesses, grades and formats is available in the product catalog. For checks on specific supplies, the reference is the technical office, stating standard, quantity and intended use of the material.
Hardox 450 or 500: how the wear mechanism, the return on each hardness step and workshop processing determine the correct grade for each application.

Laser, plasma or oxyfuel: how thickness, EN ISO 9013 quality class and downstream processing determine the cutting process and the cost of cutting to drawing.
Contact our technical office for an assessment of your supply or processing needs. Guaranteed response within 24 hours.