Selecting the hardness grade in Hardox wear-resistant steels
Hardox 450 or 500: how the wear mechanism, the return on each hardness step and workshop processing determine the correct grade for each application.
News
Red primer proves little: Hardox is genuine when the ID stamped on the plate matches SSAB’s 3.1 certificate, a link that cutting to drawing breaks
Topics
hardox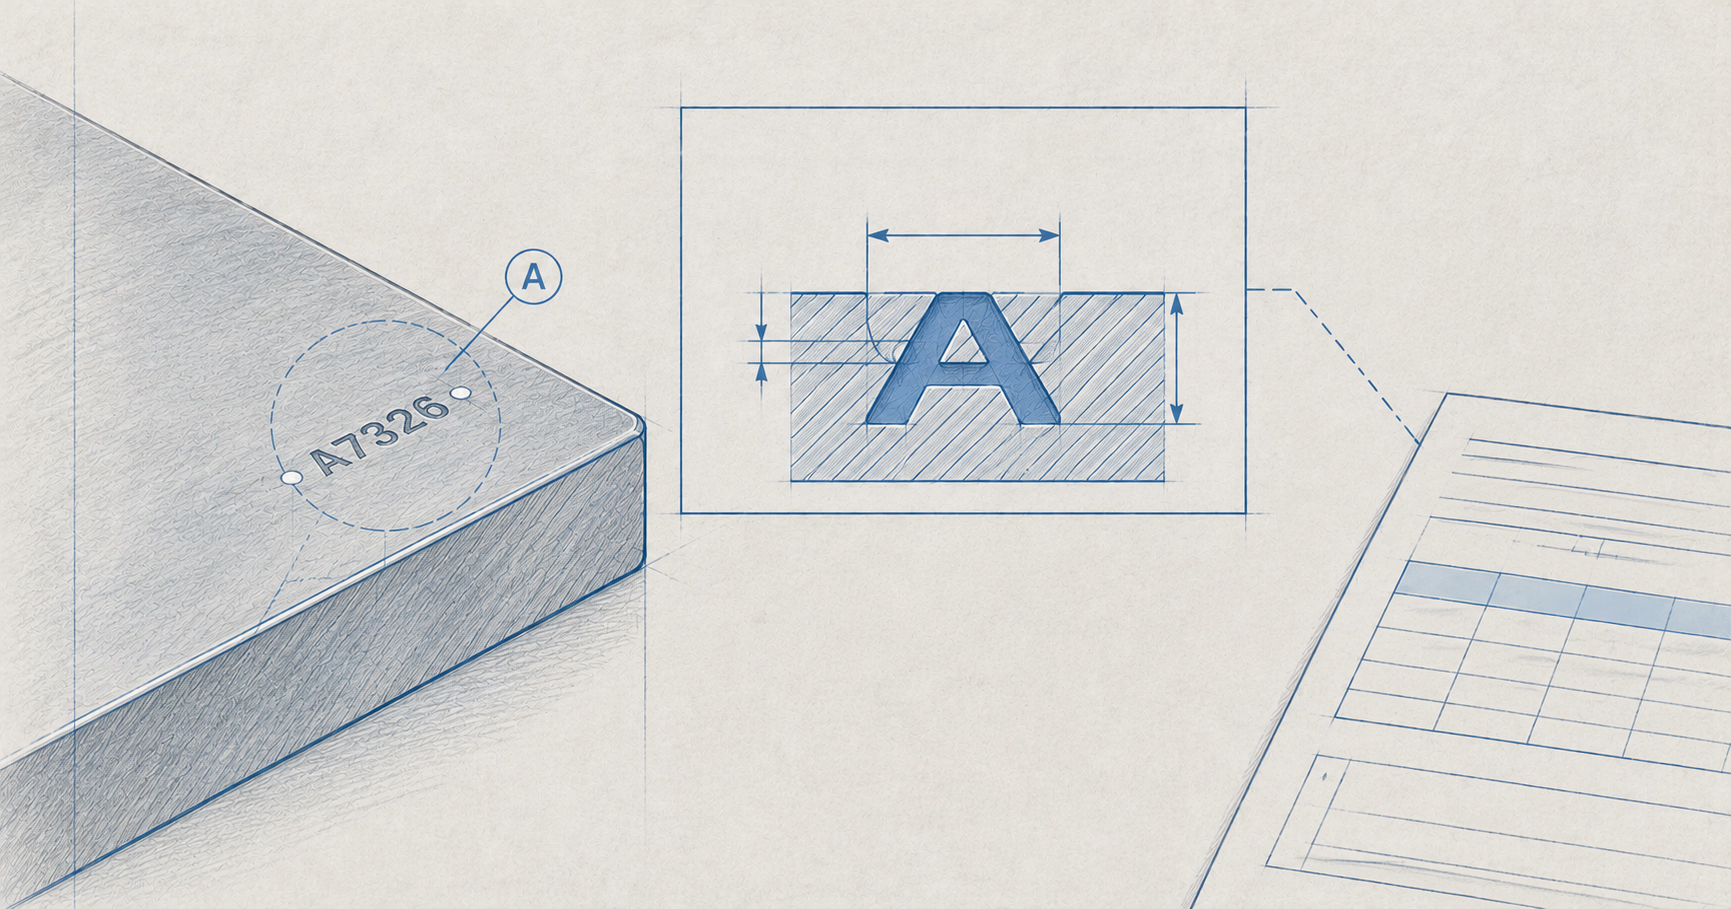
A genuine Hardox plate is recognised by two things that must match: the identity marked on the steel and the certificate issued by SSAB, the Swedish group that makes it. The red of the primer is the first thing you notice, and also the least conclusive. Any plate can be painted, and Hardox itself can be ordered with a different finish.
The check concerns above all those who build machines and have to prove to their own customers which steel they used. In 2025 the manufacturer announced the outcome of a lawsuit against two Indian companies that were selling plate bearing the Hardox trademark, the group’s logo and forged mill certificates.
On whole Hardox plates the check takes a few minutes. On material cut to drawing it has to be set up before ordering, because cutting separates almost every part from the original marking. The table summarises the evidence available, from the quickest to the most solid.
| Where to look | What you find | How much it proves |
|---|---|---|
| Surface | Red primer | A clue, since red is the standard finish unless otherwise agreed |
| Top surface | Grade and SSAB lettering painted in lines | States brand and grade, without telling one plate from another |
| Plate corner | Grade and identity die-stamped, above 5 mm thick | Identifies the individual plate |
| 3.1 certificate | Manufacturer, delivery reference, test results | Ties the plate delivered to the mill’s tests |
Every plate is delivered marked, and the Hardox guarantees published by the manufacturer describe how. The top surface carries the simplified grade designation and the SSAB lettering, painted in repeated lines. Above 5 mm thick, the grade and identity are also die-stamped with low-stress stamps, perpendicular to the rolling direction. Two dots of white paint sometimes show where the stamping is.
Up to 5 mm, stamping gives way to ink or white paint, and arrows show the rolling direction. The plate identity is a unique code of up to 25 characters, split into two or three groups, that often combines the heat with a serial number. This code is what sets one plate apart from every other, including those from the same heat.
The red comes from the low-zinc primer applied at the mill straight after shot blasting, which protects the surface for about six months. It is the standard colour unless otherwise agreed, so a plate of another colour can still be genuine.
The 3.1 inspection certificate is one of the four inspection documents defined by EN 10204, adopted in Italy as UNI EN 10204. In the trade it is also called a mill test certificate or heat certificate. The type number shows which inspection the document is based on and who validates it, while the steel’s requirements remain those of the product specification.
The standard distinguishes two kinds of inspection. Non-specific inspection is carried out by the manufacturer under its own procedures on products of the same type, which may not be the ones delivered. Specific inspection is carried out before delivery on the products supplied, or on the test unit they belong to. The table compares the four documents.
| Document | Inspection | Test results | Validated by |
|---|---|---|---|
| 2.1 Declaration of compliance with the order | Non-specific | None | The manufacturer |
| 2.2 Test report | Non-specific | Included | The manufacturer |
| 3.1 Inspection certificate 3.1 | Specific | Included | The manufacturer’s authorised inspection representative, independent of manufacturing |
| 3.2 Inspection certificate 3.2 | Specific | Included | The same representative, together with the purchaser’s representative or an inspector designated by the official regulations |
What changes between 2.2 and 3.1, then, is the link with the delivery. The test report contains values obtained on products of the same type, whereas the 3.1 certificate gives those measured on the batch the delivered plate comes from.
For Hardox, the documents are normally issued in English, as PDFs, through an electronic system that archives them. They show the manufacturer’s name, the reference to the order and to the delivery batch, the material designation and the nominal dimensions. Then come the quantity, the test results and the date of issue.
The hardness reported should be read with its origin in mind. In the grade data sheets, the Brinell test is specified on at least one specimen per heat and per 40 tonnes. The certified value therefore belongs to the test unit, applies to the plates in it and is compared with the guaranteed hardness range for the grade.
The link runs through the plate identity. According to the manufacturer, the code marked on the steel matches the one written on the certificate and makes it possible to trace the plate’s production route.
At goods-in, the identity read on the plate is compared with the one on the document, together with the grade and the nominal thickness. Dimensions and quantity are then checked against the delivery note, where the expected weight can be worked out with the steel weight calculator. Finally, the certified hardness must fall within the range for the grade.
If everything matches and doubts about the origin remain, the check moves to the mill. Suspect material should be reported to the group’s sales network, which can trace it back to production from the plate identity.
Thermal cutting divides the plate into parts, and the stamping and lettering survive only on those cut from the area where they were. The others leave the cutting table with no marks at all. From then on, the origin is proven by the documents and by the marking applied to the parts by whoever cuts them.
EN 10204 governs this step. A company that sells the product without altering its properties is an intermediary, and may only pass on the original or a copy of the manufacturer’s document, without any change. A copy is allowed if traceability procedures are in place and the original remains available on request. The document travels with a means of identifying the product, which ensures the link between part and certificate.
The link can be kept, for example, by marking each part or the delivery note with the identity of the source plate. It has to be requested with the quotation, because it cannot be rebuilt after delivery. The same applies to spare parts prepared ahead of a plant shutdown, which arrive on site already cut and ready to fit.
On a part already in service, with no marks and no documents, a hardness test is what remains. A portable hardness tester gives the hardness class, which plates from different manufacturers have in common, as the comparison of Hardox 400, XAR 400 and NM400 shows.
Plate and documents arrive matched when the request defines them from the outset. The manufacturer itself asks for the type of inspection document to be stated in the order, and there are four points to specify.
Solsider, based in Montebelluna in the province of Treviso, Italy, supplies Hardox in standard plate sizes and oxy-fuel cut to drawing. Material certificates and declarations of conformity are requested from the quality department, preferably together with the request for quotation.
In short, three things must match: the name written in the order, the identity marked on the plate and the manufacturer’s certificate. For parts cut to drawing, the link has to be requested before ordering.
The available grades and processing are summarised on the Hardox wear-resistant steel plate page. For a quotation complete with documentation, you can write to the technical department stating grade, thickness and certificate type, and you will get a reply within 24 working hours.
Who issues the 3.1 certificate?
The manufacturer, meaning the mill that produced the plate, issues it, and its authorised representative, independent of the manufacturing department, validates it. A distributor can only pass it on, as the original or a copy and without changes.
Is a 3.1 certificate mandatory?
The order decides, unless a regulation requires it. For steels used in structures, such as S355 quarto plate, Italy’s 2018 Technical Standards for Construction (NTC 2018) require it for every delivery. For a wear plate, the document type is stated in the order.
What is the difference between a 3.1 and a 3.2 certificate?
Both report the results of specific inspection; what changes is who validates them. On a 3.2, the manufacturer’s signature is joined by that of the purchaser’s representative or of an inspector designated by the official regulations.
Are all Hardox plates red?
Red is the manufacturer’s standard colour unless something else is agreed when ordering. A plate of another colour can therefore be genuine, and a red one still has to be checked against its identity and certificate.
How do you check equipment with the Hardox In My Body sign?
The sign identifies equipment from builders admitted to the Hardox In My Body programme, assessed by the manufacturer on design and fabrication. Since 2022 it has carried a QR code, an ID number and a PIN, which buyers use to check that it is genuine.
Hardox 450 or 500: how the wear mechanism, the return on each hardness step and workshop processing determine the correct grade for each application.
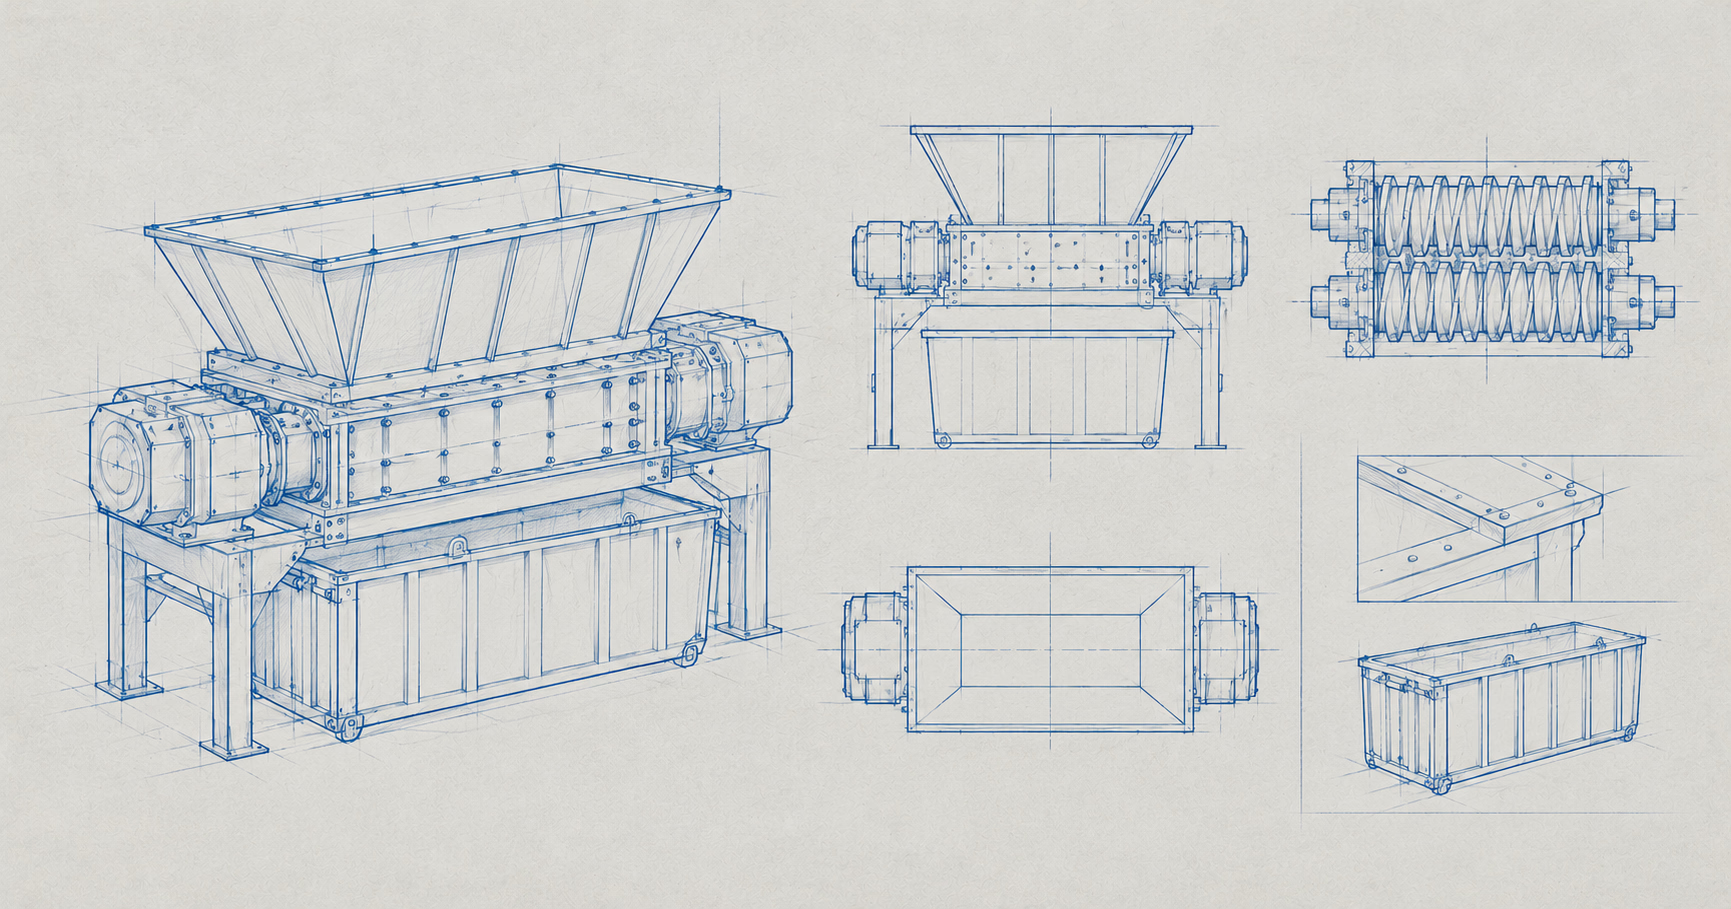
In the same shredder, the knife and the rotor need different Hardox grades: the knife must hold its edge, the rotor must absorb impact.
Contact our technical office for an assessment of your supply or processing needs. Guaranteed response within 24 hours.